
5778 Marvie Drive
MLS#: 22120523
$1,790,000
Features
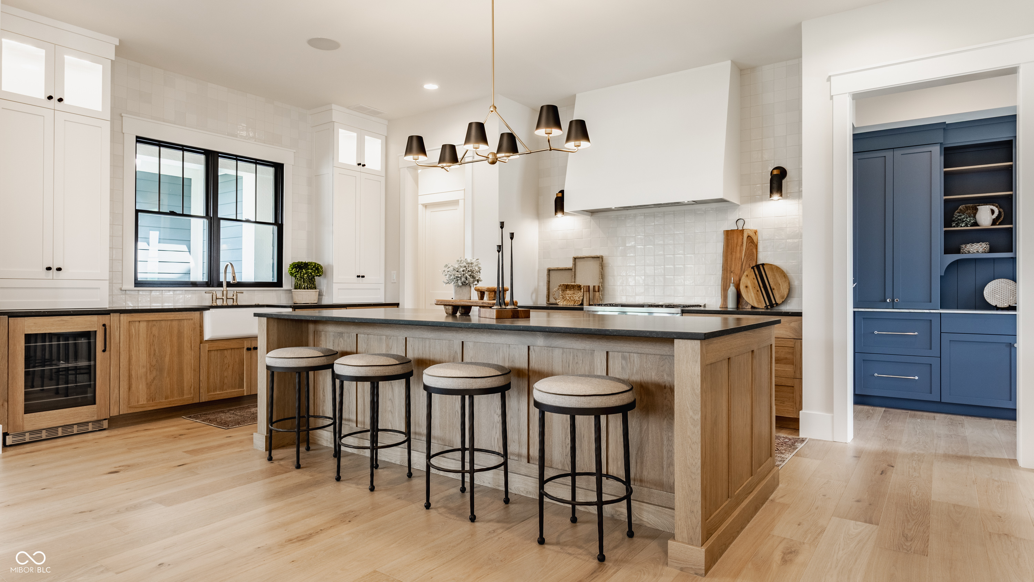
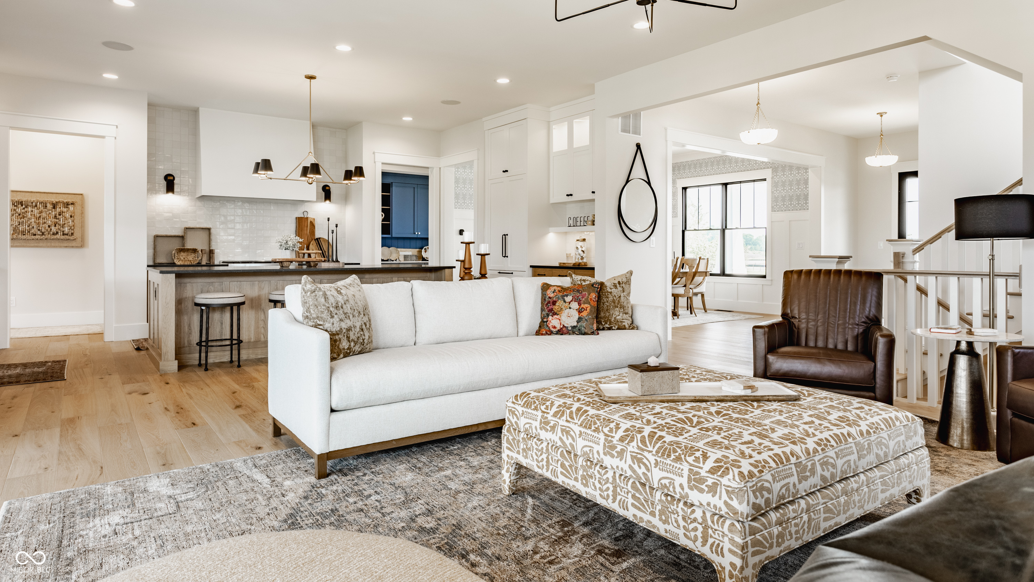
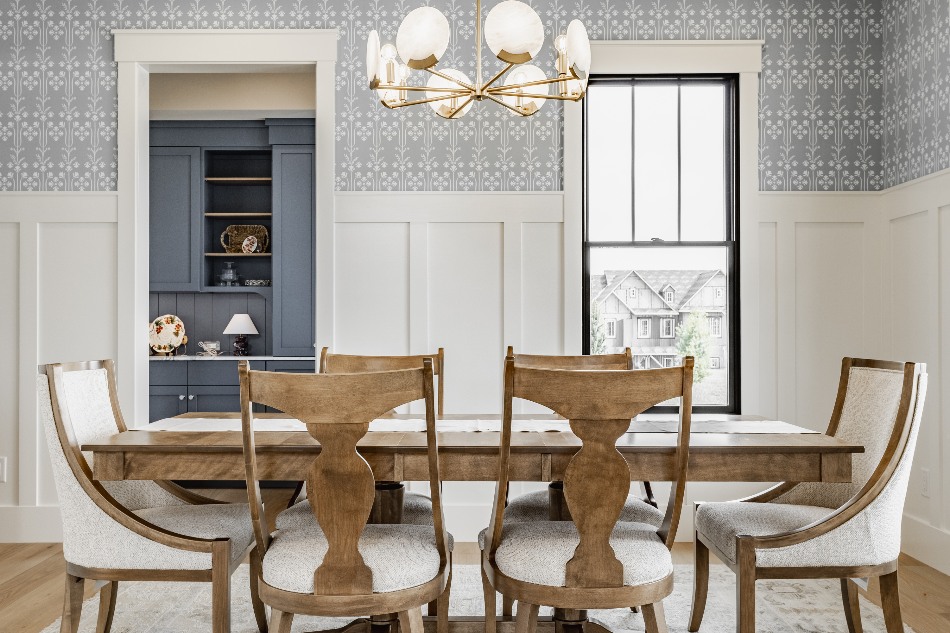
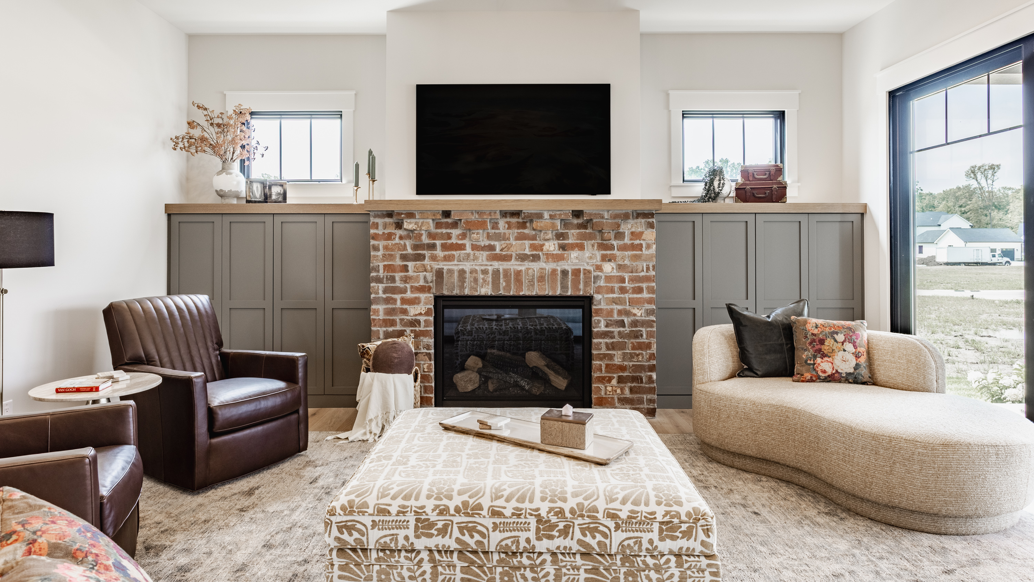
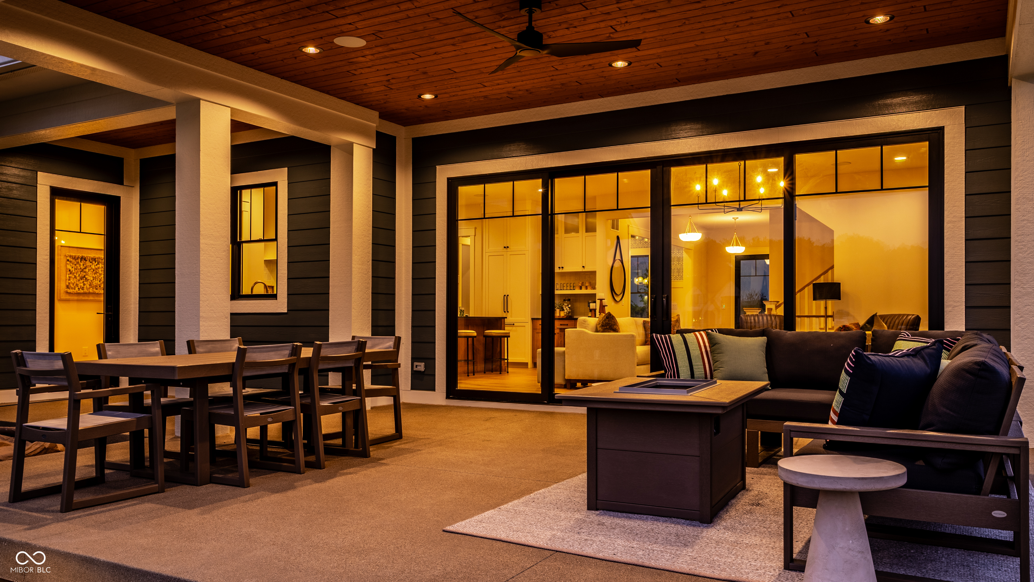
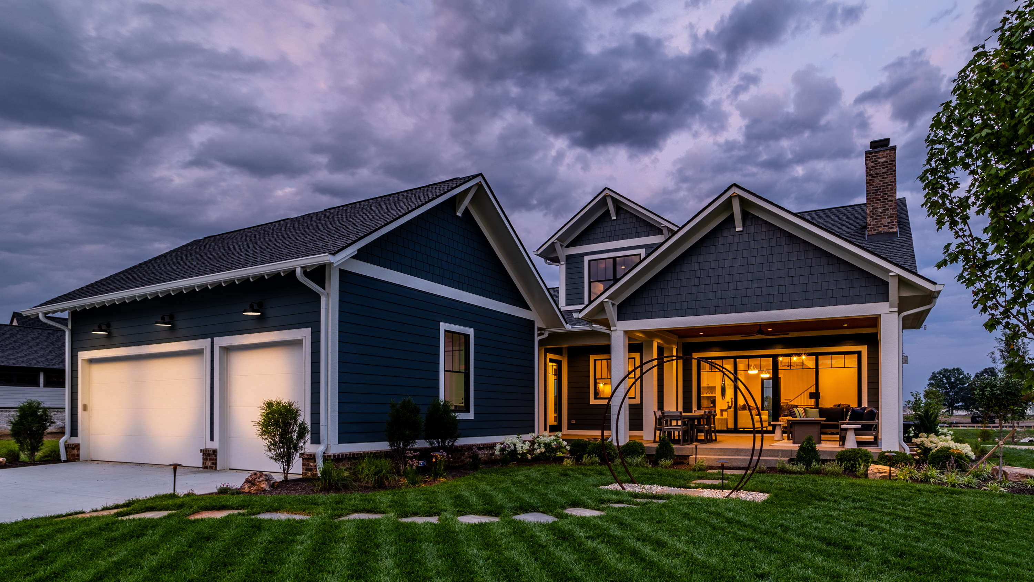
A new home that already feels like home. Built by Gradison Design Build for the 2026 BAGI Home-A-Rama, Marvie brings classic Craftsman character to Wild Air with a fresh approach to comfortable, everyday living. Offering 5,168 square feet, 4 bedrooms and 4.5 baths, the home pairs timeless architecture with a floor plan designed to live as beautifully as it looks. At the heart of Marvie, the kitchen and living spaces flow naturally together. Timeless finishes and architectural details create a sense of character that feels established from the start, complemented by a butler's pantry and dedicated dining room. The primary suite brings a quieter feel to the main level, while a pocket office, mudroom and laundry room reflect the attention given to how the home functions every day. That same sense of ease continues throughout the home. The upper level pairs private bedrooms and baths with a loft/reading nook, while the lower level takes on a personality of its own with an entertainment area, additional bedroom and bath, and the aptly named Rumpus Room - a generous space intentionally designed to leave room for whatever comes next. Outside, the front porch and covered rear living area extend the home outdoors while reinforcing its Craftsman roots. From its classic architecture to the way each space has been designed to live, Marvie brings together enduring style, modern function and a sense of character rarely found in new construction.
For Gradison Design.Build, craftsmanship is reflected in the way a home is planned, the way spaces connect and the details that shape how it lives. As a family-owned builder, Gradison has built its reputation on lasting quality, distinctive character and an understanding that a home should continue to serve the changing needs and traditions of the people who live there. That approach is evident throughout Marvie. Rooted in classic Craftsman architecture and interpreted for today, the home brings together enduring design, quality construction and a depth of character rarely found in new construction.
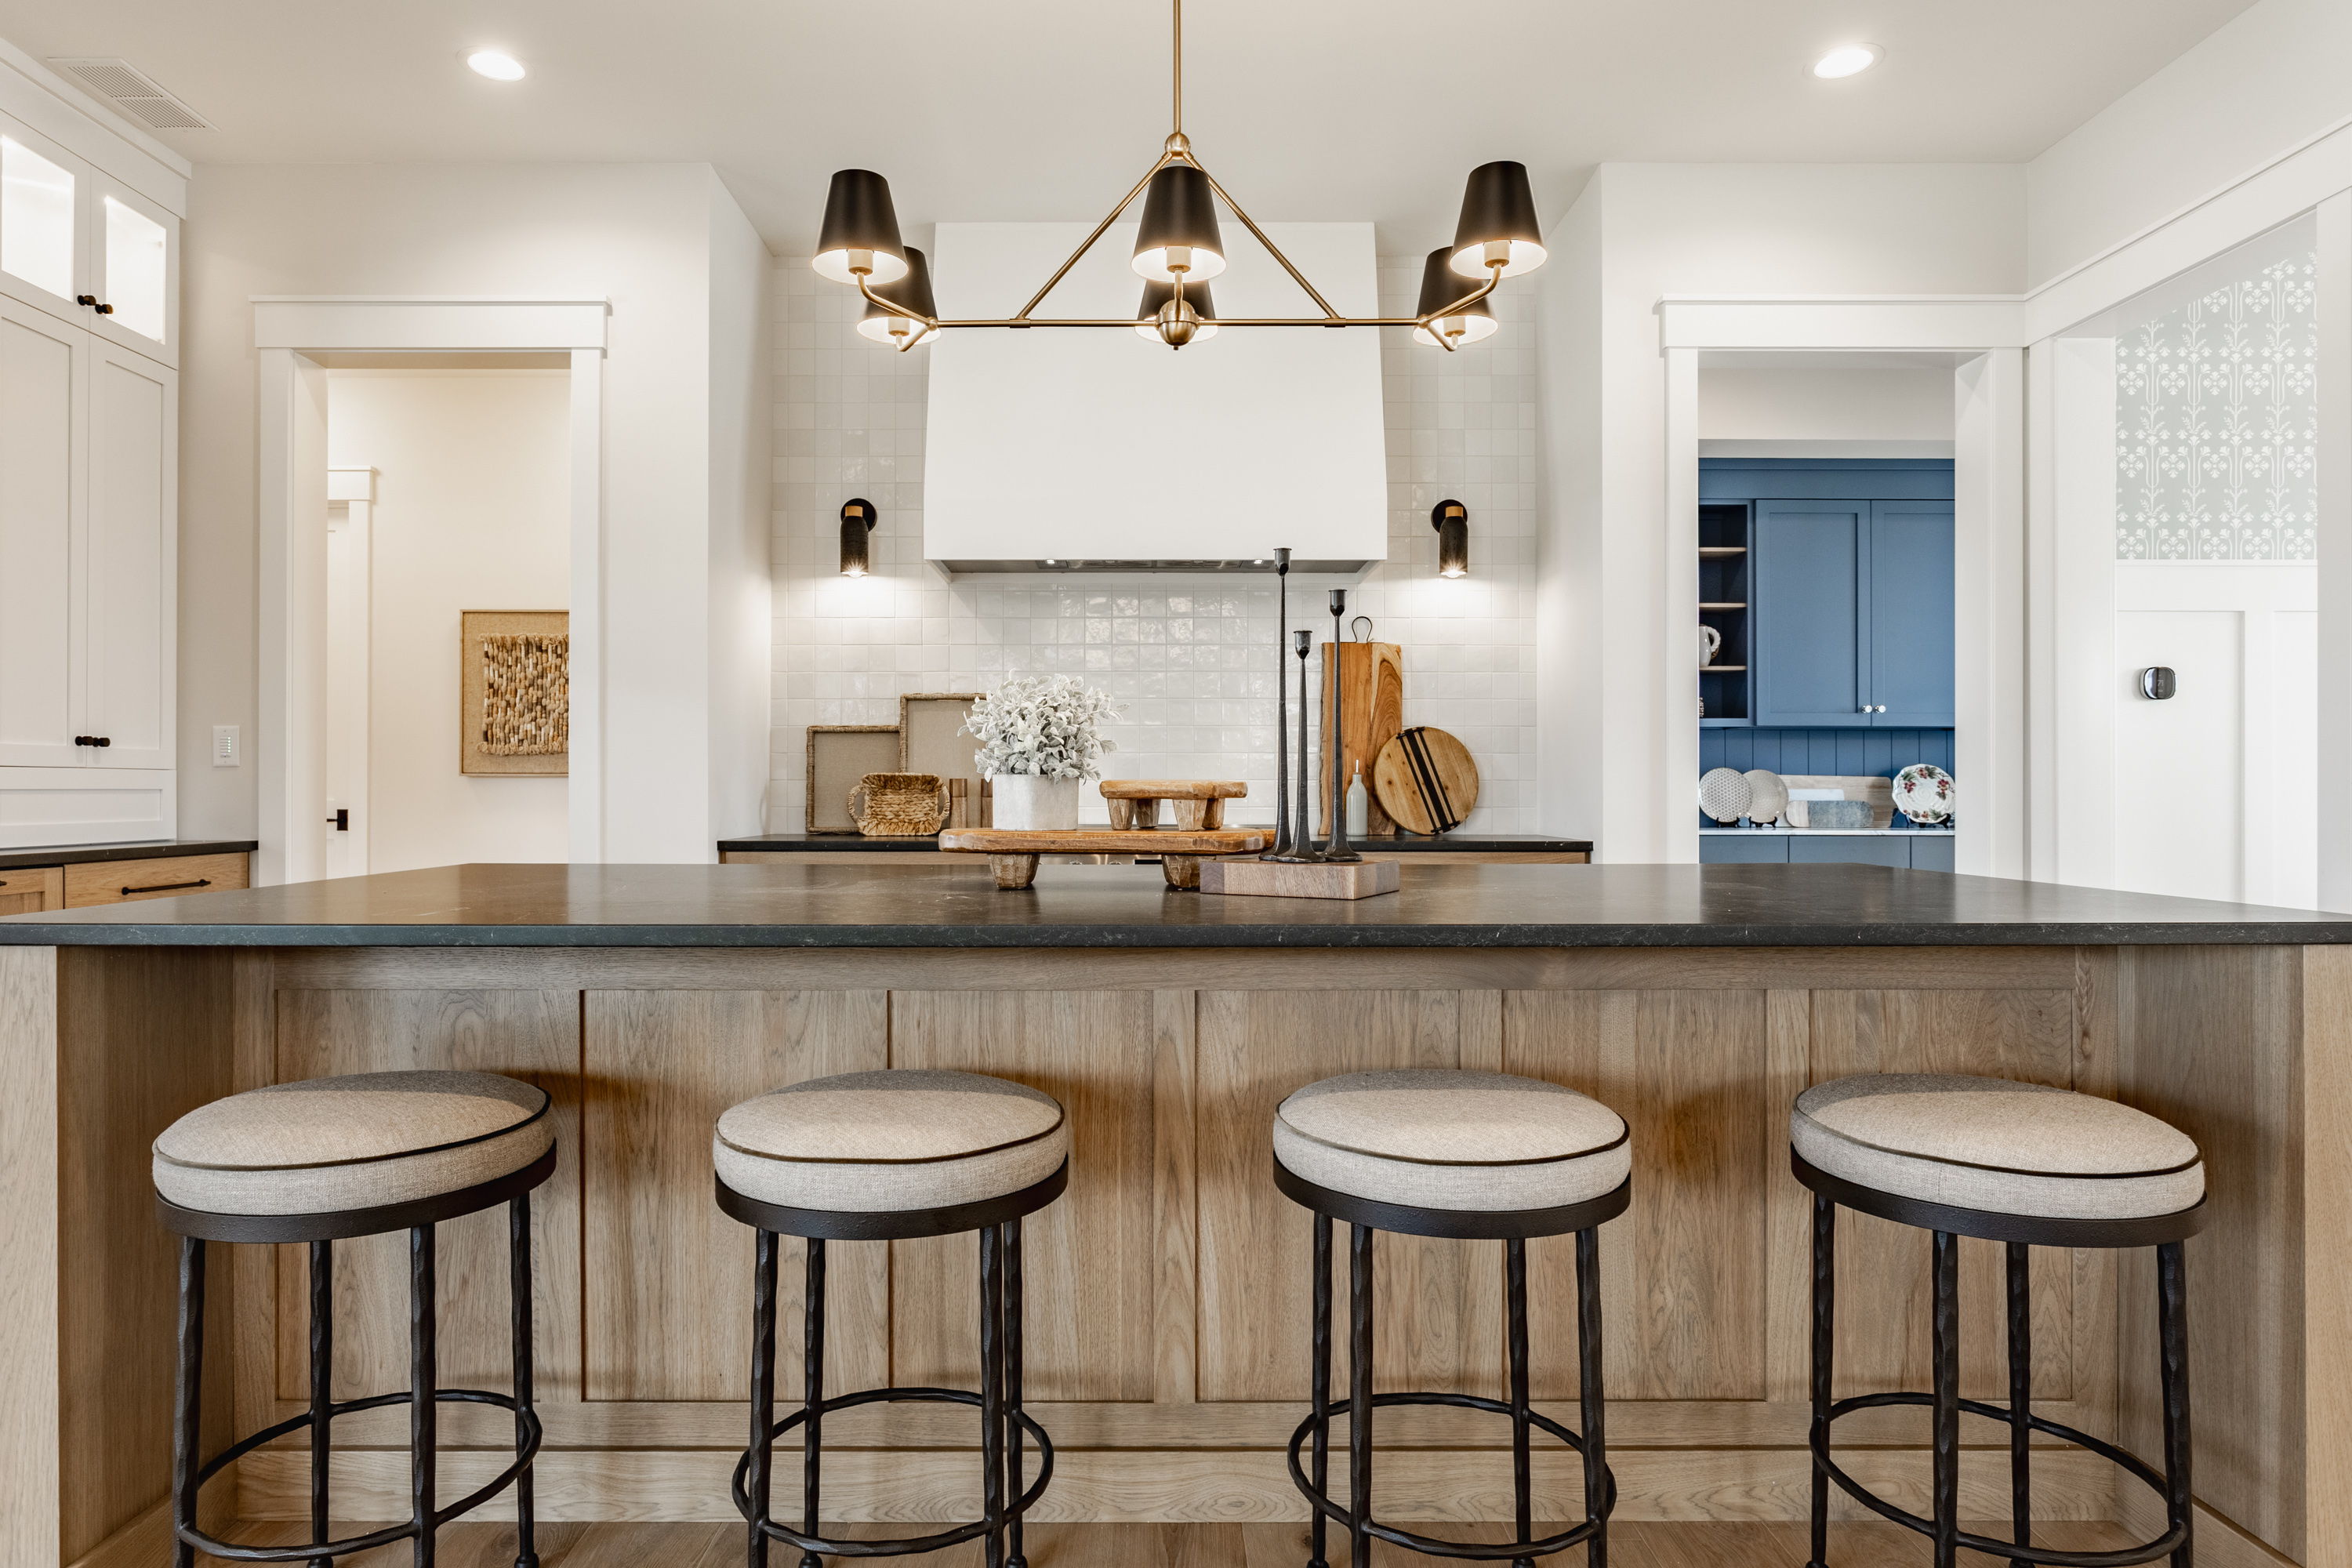
The kitchen and main living spaces form the center of the home, thoughtfully arranged for both daily living and entertaining. The kitchen pairs timeless finishes with a highly functional layout, complemented by a butler's pantry for additional prep and storage. Layered finishes and architectural details give the living spaces a sense of character that feels established from the start. A dedicated dining room brings a more intimate setting to the main level, while remaining connected to the kitchen and living areas. Each space has its own presence, yet together they create a natural flow that makes the home feel both welcoming and refined.
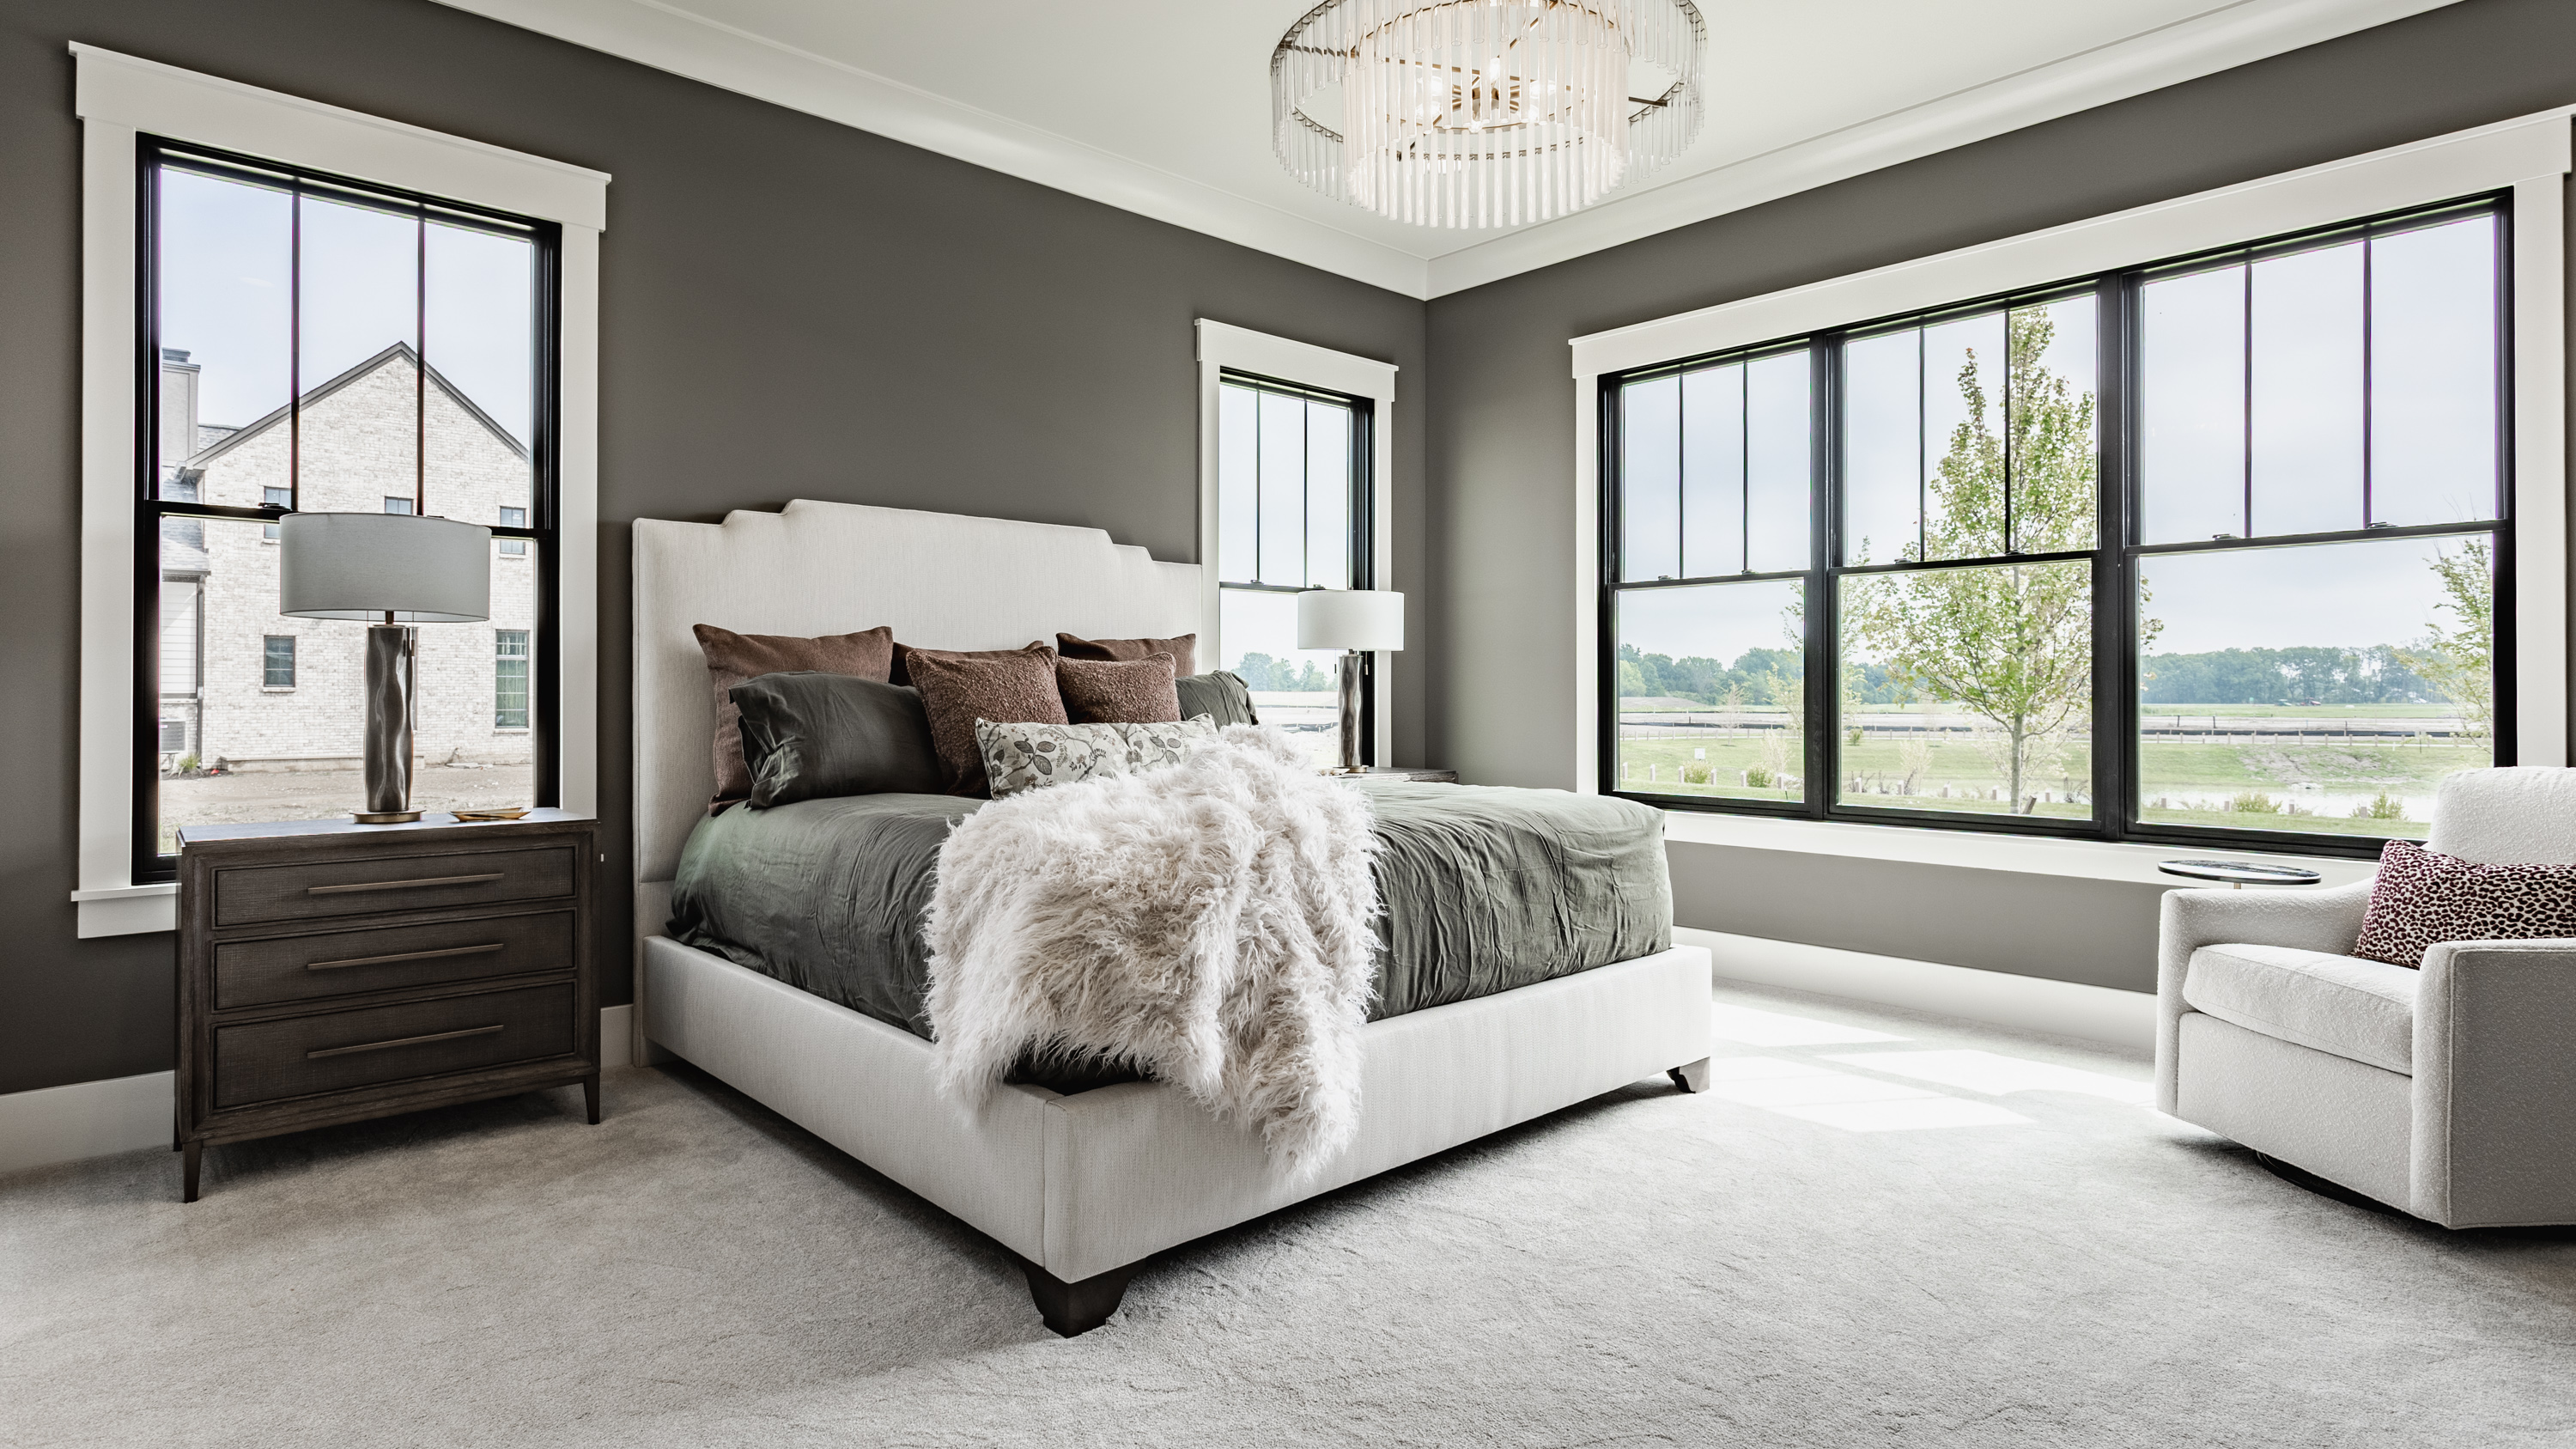
The main level primary suite continues Marvie's emphasis on comfort and thoughtful design. Generous proportions and a calm, tailored palette create a bedroom that feels polished yet relaxed, while the adjoining bath brings together timeless finishes and a well-planned layout. Private from the home's main gathering spaces yet conveniently located on the main level, the suite reflects what Marvie does so well - bringing comfort, function and timeless style together with ease.
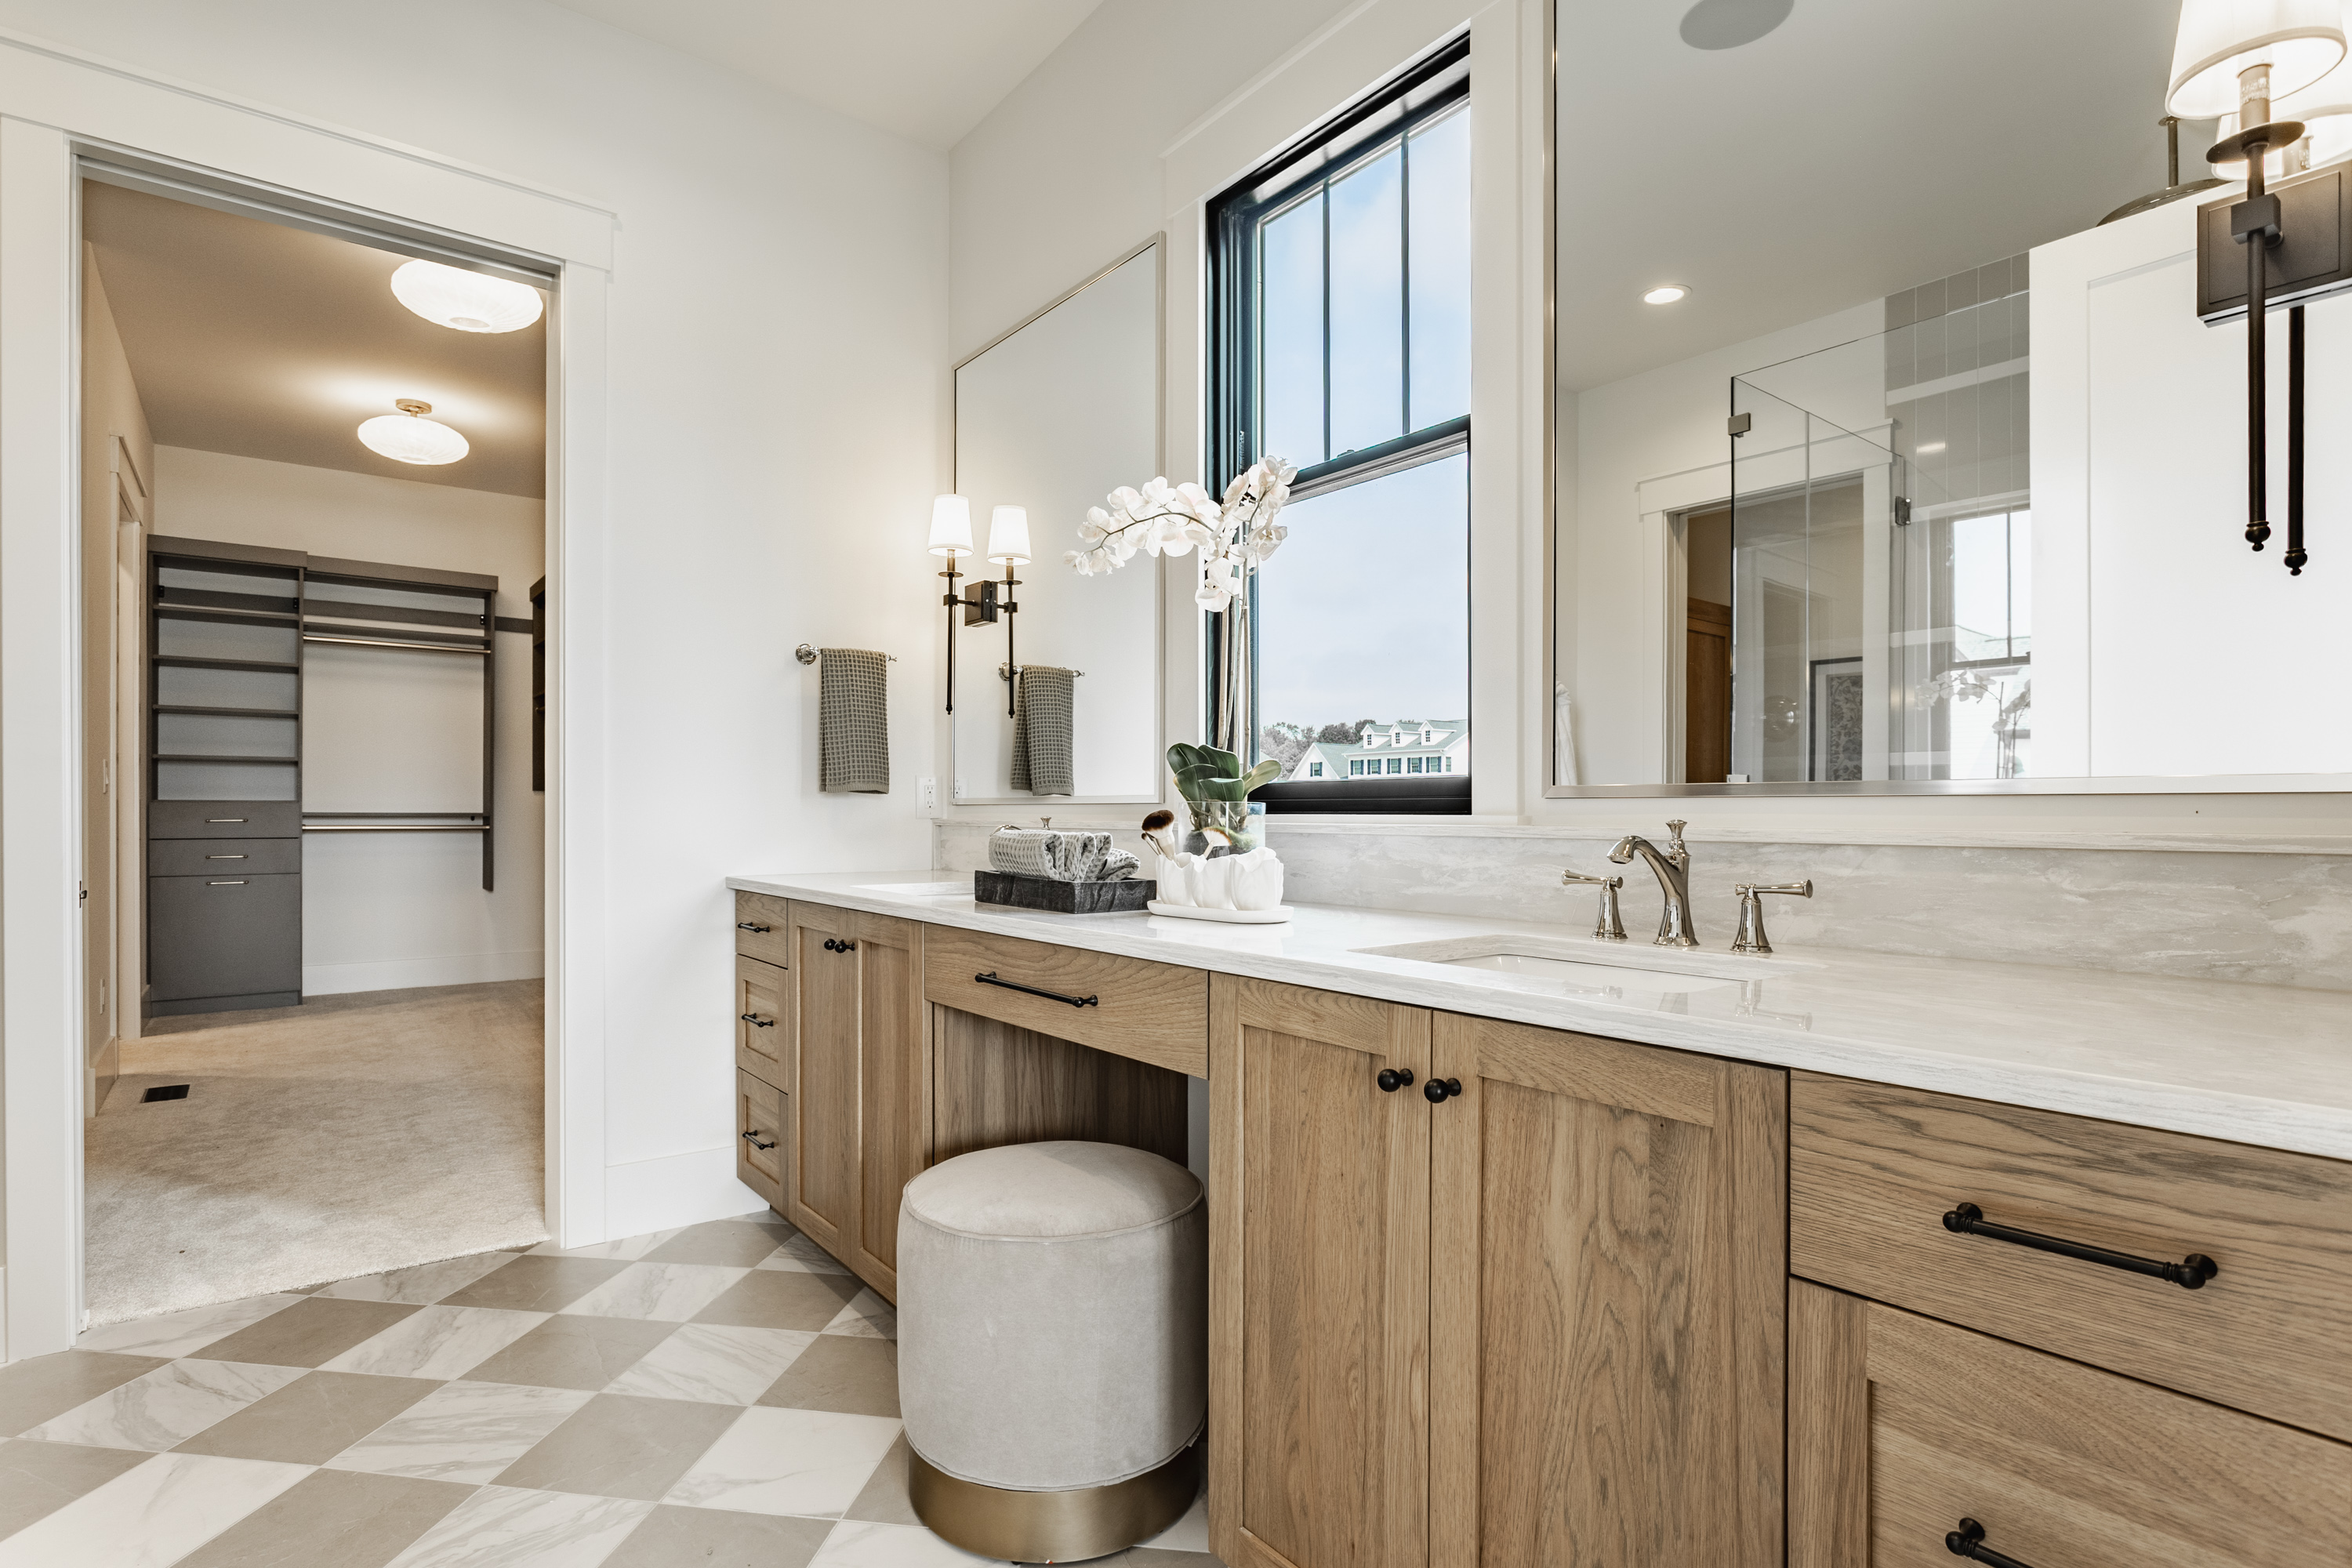
Thoughtful planning extends beyond Marvie's main living spaces. A pocket office provides a dedicated place to work or manage the details of the day, while the mudroom and laundry room bring organization and function to the routines of daily life. These smaller spaces are purposeful, well placed and finished with the same attention given throughout the home - another example of how thoughtful design makes everyday living easier.
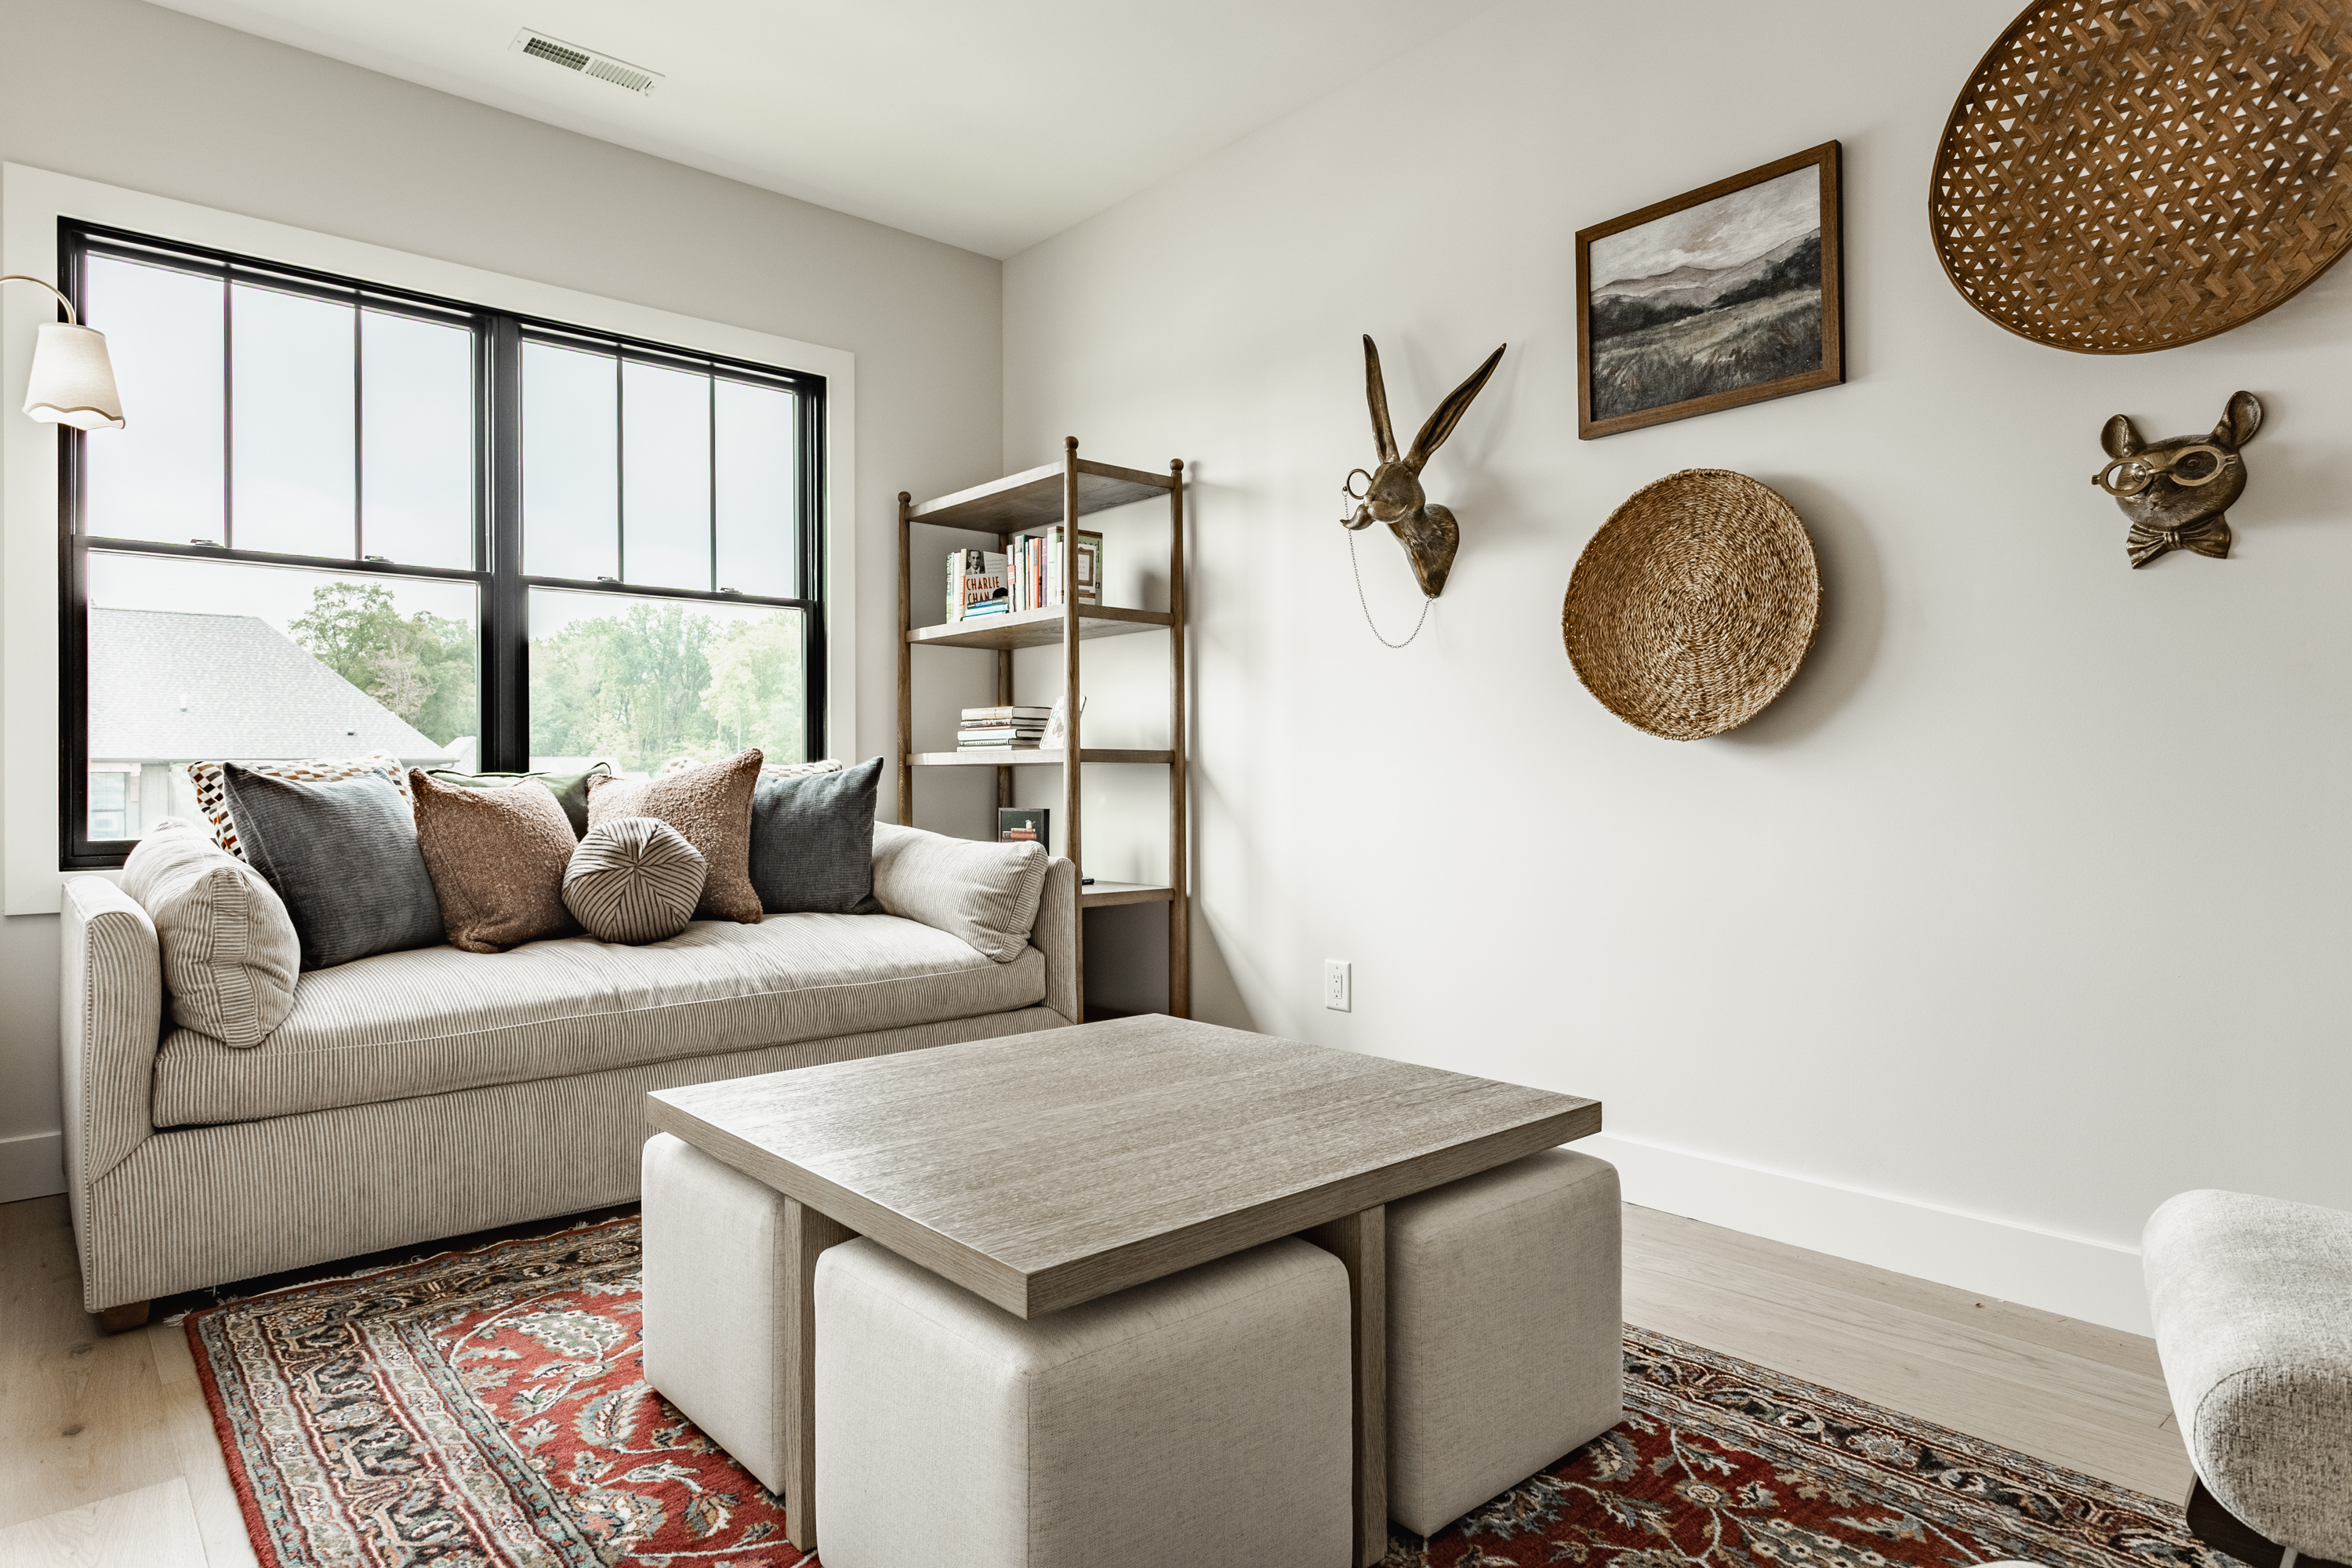
The upper level continues Marvie's sense of warmth and character. Well-proportioned bedrooms are complemented by a loft/reading nook, creating a level that feels both complete and connected to the rest of the home. The combination of private bedrooms and baths and a shared gathering space gives the upper level its own identity, while maintaining the comfortable, timeless quality found throughout Marvie.
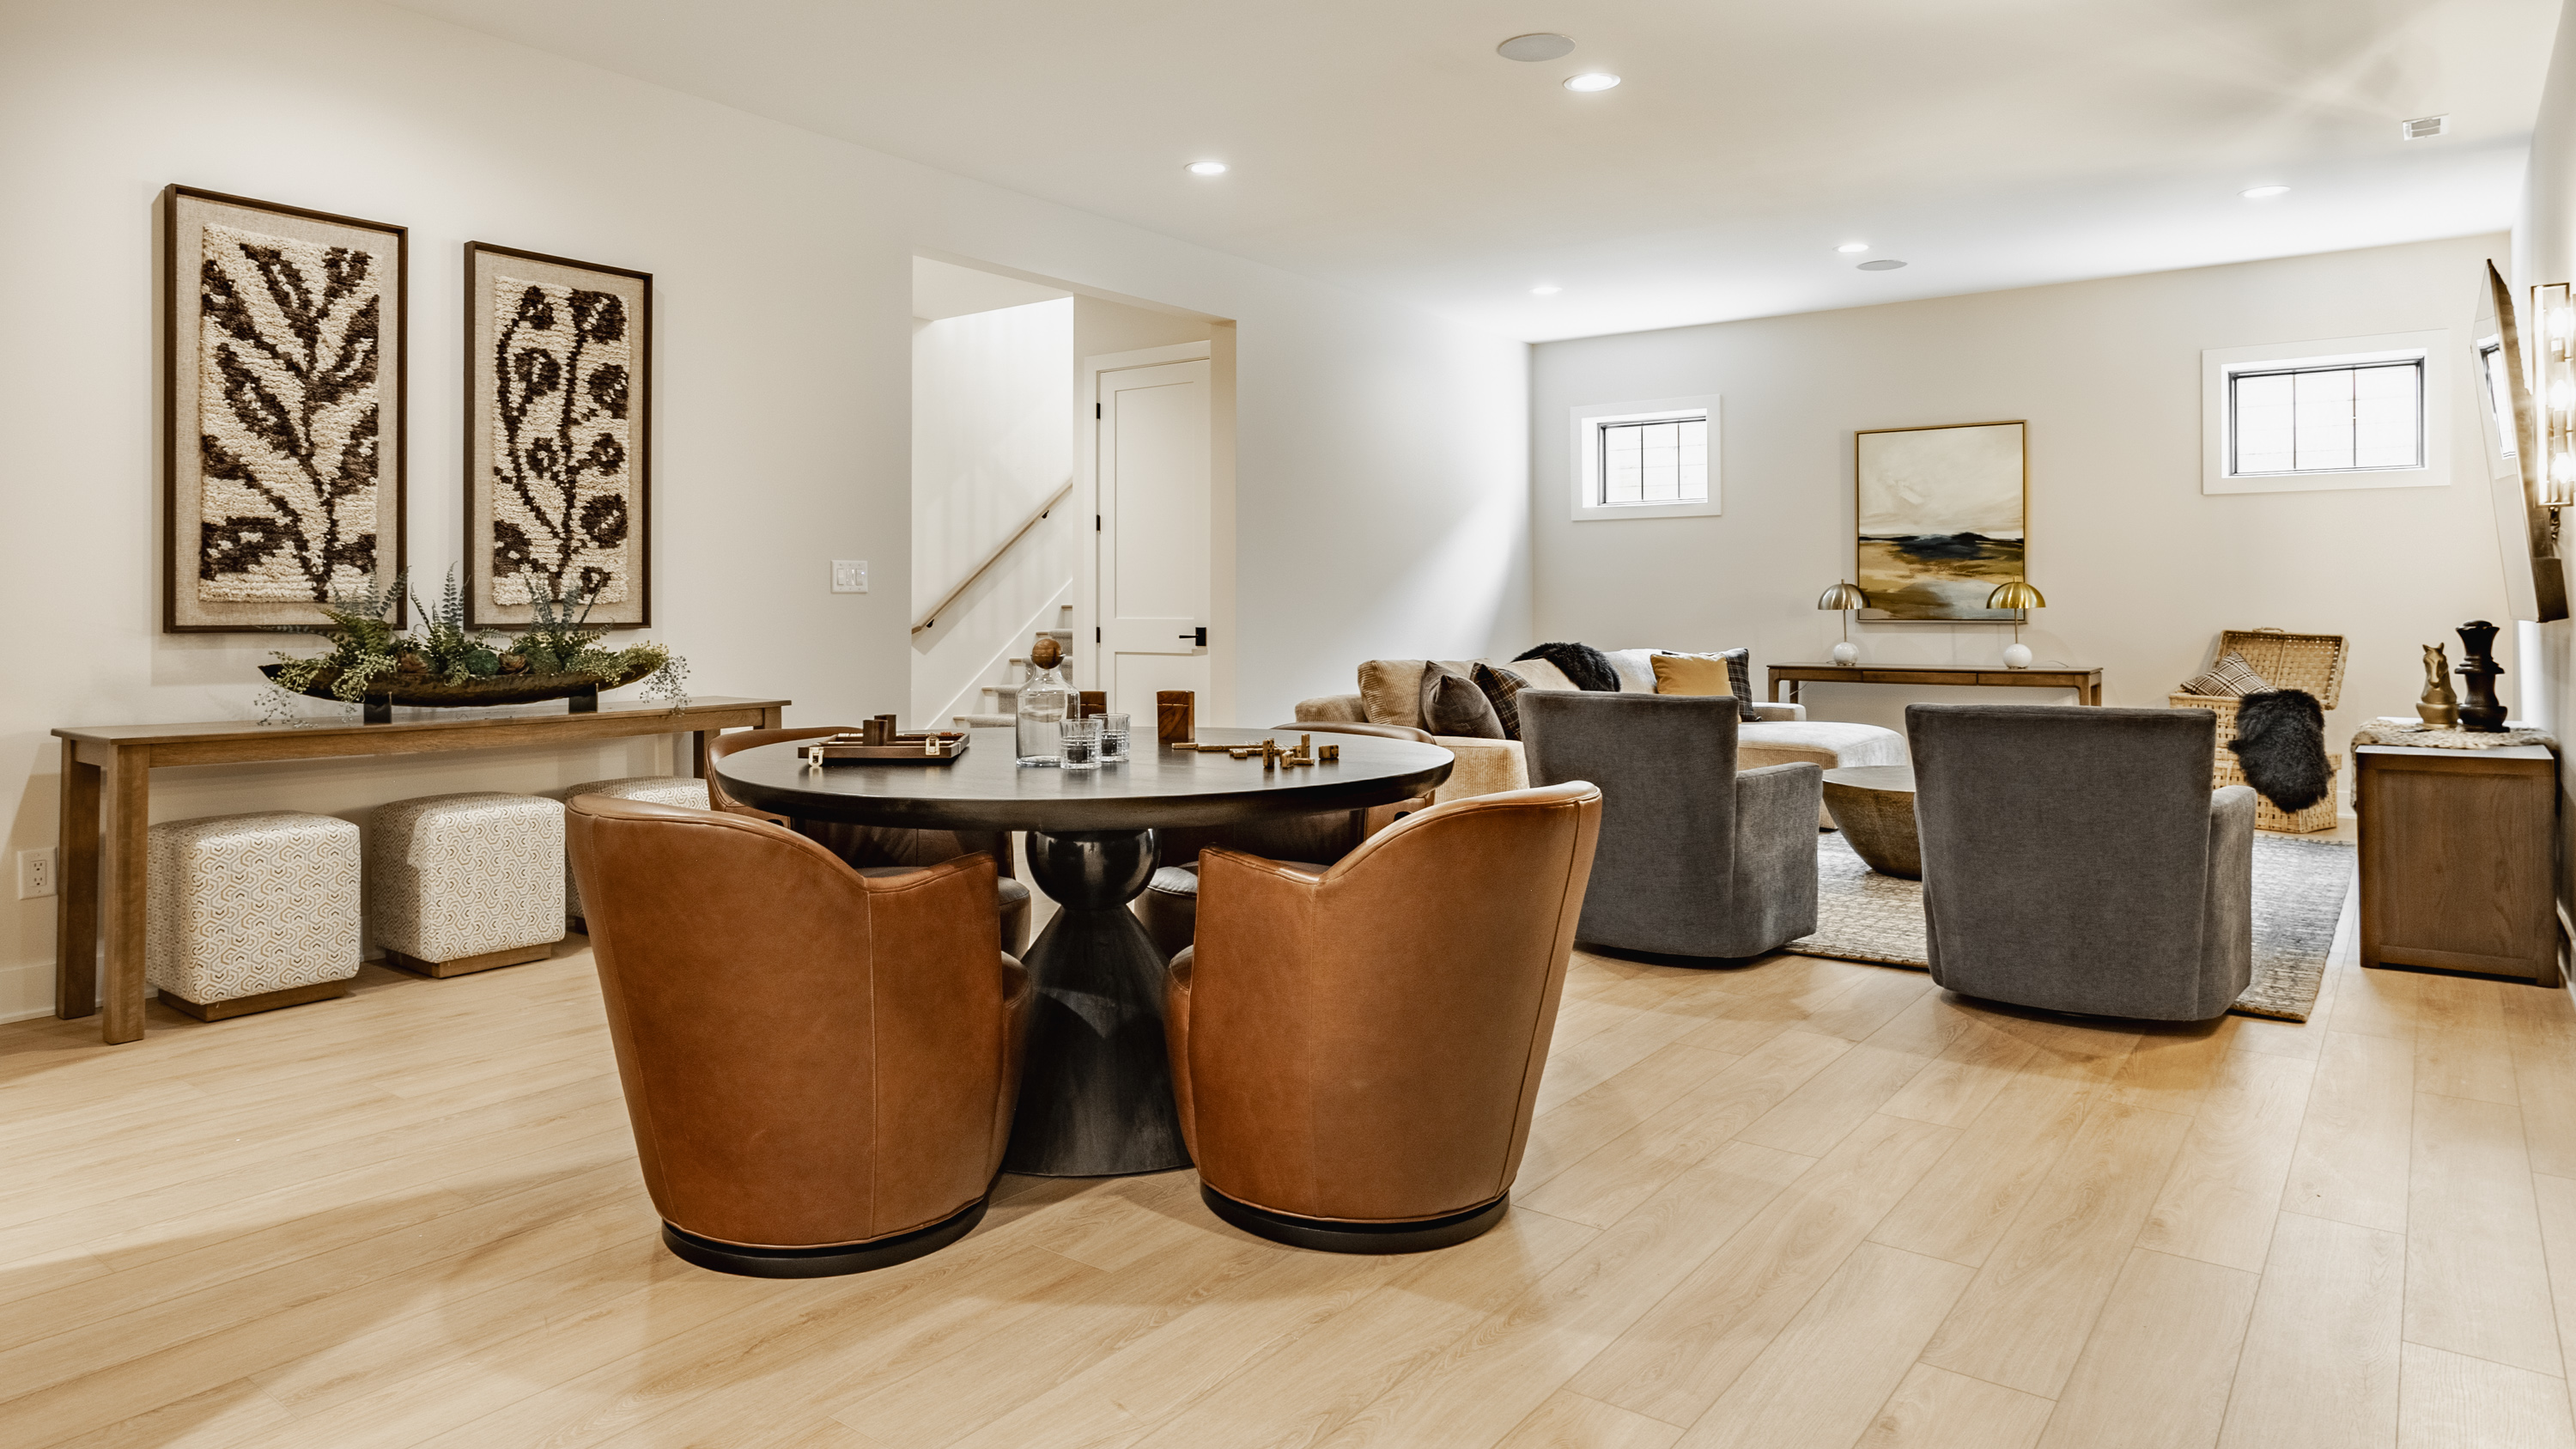
The lower level takes on a character of its own, beginning with a generous entertainment and gathering area designed for time together. An additional bedroom and full bath add a private, comfortable extension of the home, while the floor plan leaves room for life to evolve. At the center of that flexibility is the aptly named Rumpus Room — a generous space with possibilities intentionally left open, whether imagined for entertaining, recreation, fitness or simply more room to gather. Ready to adapt over time, it reflects Marvie’s thoughtful approach to creating a home that can evolve with the interests and rhythms of those who call it home.
Get in Touch


Get in Touch
Have a question or want to schedule a showing?
Fill out the form and I’ll get back to you shortly.